
Open House Sat, Sep 19th 01:00 PM - 03:00 PM - Primary on Main - Eco Friendly
Address
308 Vendella Circle, Peachtree City, GA
Price
$ 574,700
Property Attributes
- MLS#10845229
- TypeSingle Family
- Listing Status Coming Soon
- CountyFayette
- CityPeachtree City
- NeighborhoodBelvedere
- Zip30269
- StyleTraditional
- Year Built1995
- Taxes$ 1042
- Price$ 574,700
- Bedrooms4
- Full Bathrooms2
- Half Bathrooms1
- Sqr Footage2086
- Lot Size0.026 Acres
Data Source:
Georgia MLS (GAMLS)
Property Description
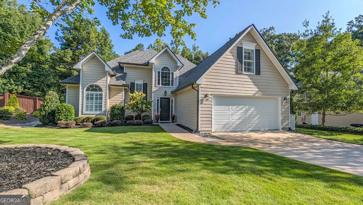
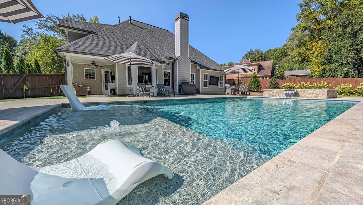
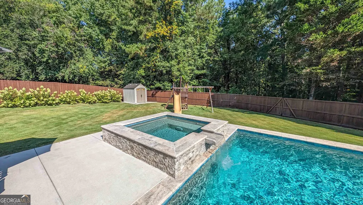
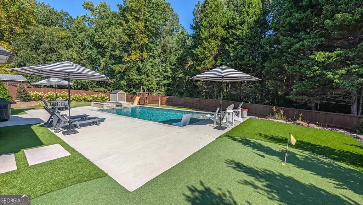
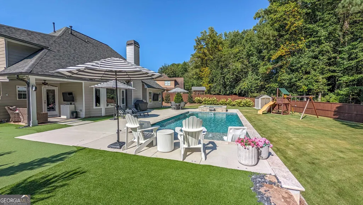
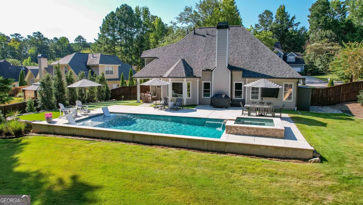
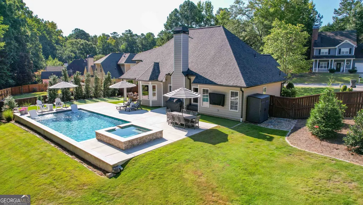
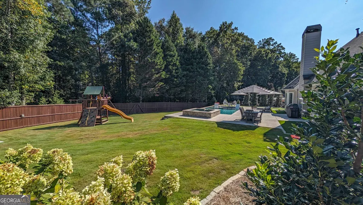
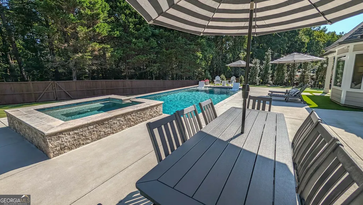
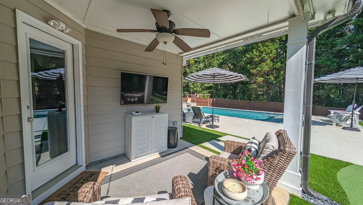
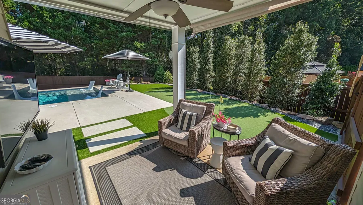
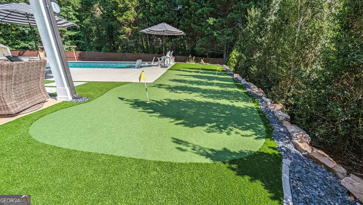
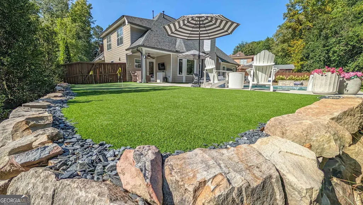
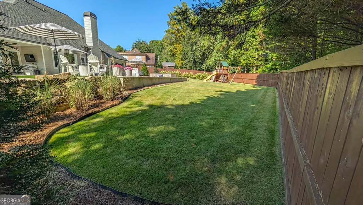
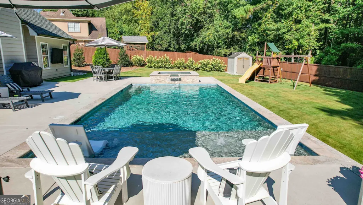
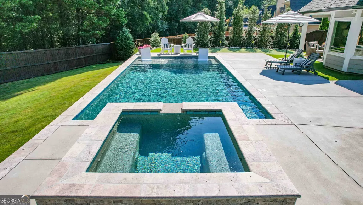
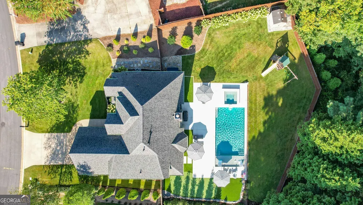
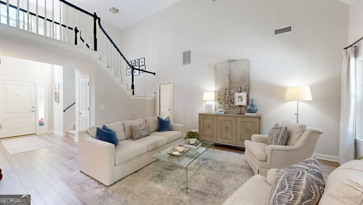
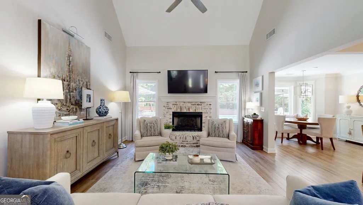
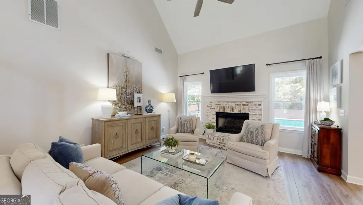
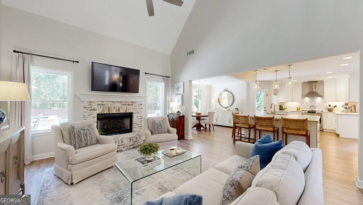
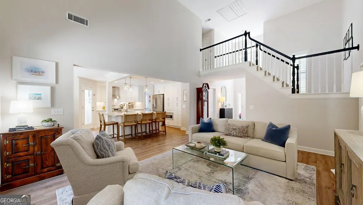
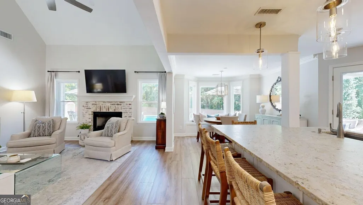
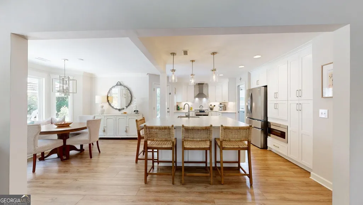
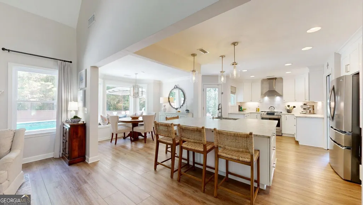
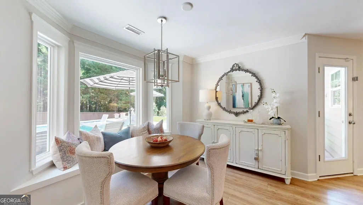
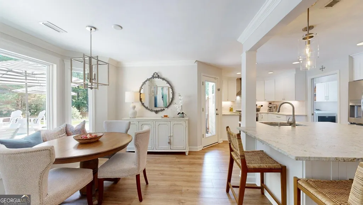
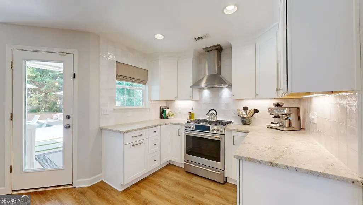
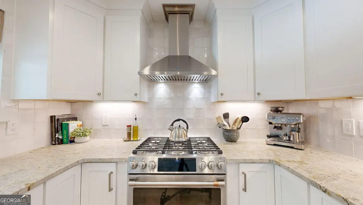
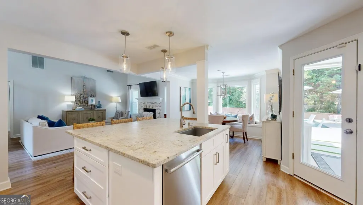
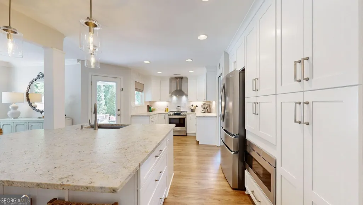
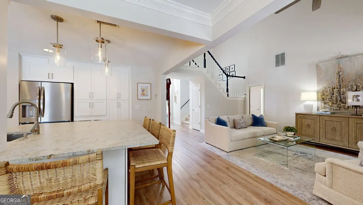
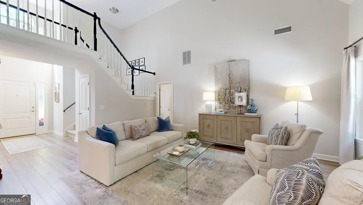
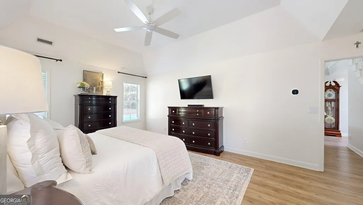
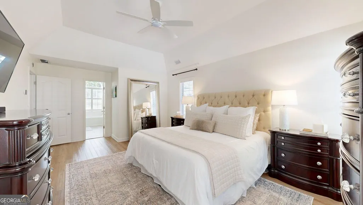
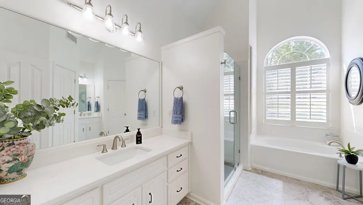
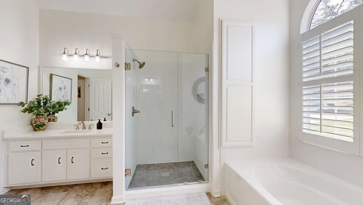
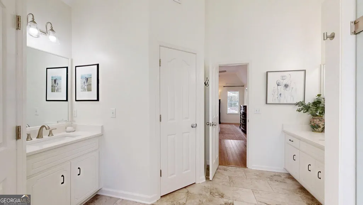
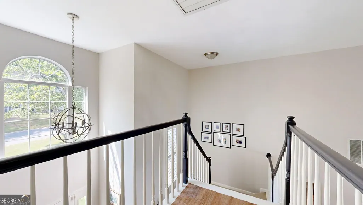
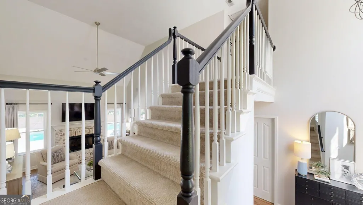
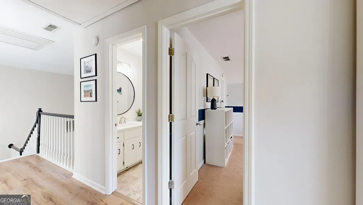
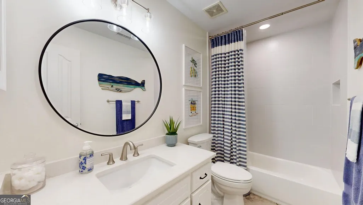
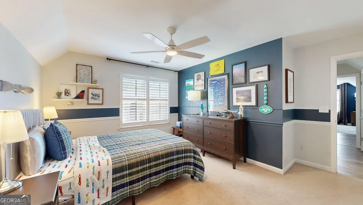
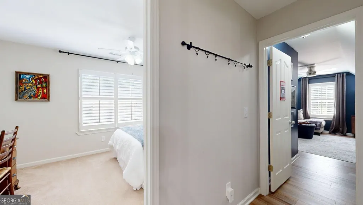
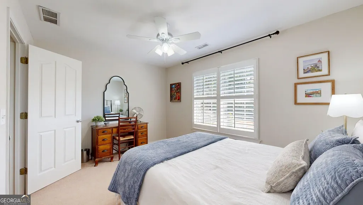
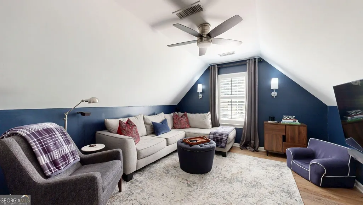
COMING SOON! Market Date Friday September 18th - This home is Spectacular! You wait and it will be gone! Incredible price for all that is included in this Peachtree City Resort Home / Golf cart path entrance just down the street / Resort-Style Rear Yard Includes: Heated saltwater pool with spa hot tub, April 2024 / Putting green / Covered porch and patio with gas line to grill / Two storage sheds / Extra-wide rear gate for cart access / Manicured garden with Zoysia grass and artificial turf / Irrigation System / Electrical panel run for a future pool house / Swingset stays / Fully fenced with additional pool safety fence included / Beautiful Home Interior Includes: 4 bedrooms, 2.5 baths / Primary suite on main with 2025 custom closet system and upgrated Bath / Winter 2024 kitchen remodel / High-end 6-burner gas range / Under-cabinet lighting / Large solid surface island with built-in storage / Vaulted great room with new remote-control gas fireplace / Bay-window breakfast nook / Three bedrooms upstairs plus hidden bonus storage room / New roof and gutters 2022 / Dual-zone HVAC with Ecobee thermostats / New fence 2024 / Minutes to shopping and dining, 30 to Hartsfield-Jackson, 55 to Downtown Atlanta. Exceptional Peachtree City School District. ShowingTime appointment a must! HURRY!!!! Take a true virtual tour: https://my.matterport.com/show/?m=DJdSQaigoBD
| Elementary School | Middle School | High School |
|---|---|---|
| Kedron Elementary School | Booth Middle School | Mcintosh High School |
| Price History | |
|---|---|
| 9/13/2026 | Listed $574,700 |
General Features
| Sewer | Public Sewer |
|---|---|
| Heating | Natural Gas,Forced Air |
| Cooling | Electric,Ceiling Fan(s),Central Air,Whole House Fan |
| Utilities | Underground Utilities,Sewer Connected |
| Roof | Composition |
| Appliances | Gas Water Heater,Dishwasher,Disposal,Microwave,Refrigerator |
| Association Fee Includes | Other |
| Patio/Porch Features | Deck,Patio |
| Architectural Style | Traditional |
| Pool Features | Heated,Pool/Spa Combo,In Ground,Salt Water |
| Security Features | Smoke Detector(s) |
| Construction Materials | Other |
| Year Built | 1995 |
| Levels | Two |
| Property Subtype | Single Family Residence |
| Tax Year | 2015 |
| Waterfront Features | No Dock Or Boathouse |
| Community Features | Street Lights,Near Shopping |
| County | Fayette |
| New Construction | false |
| Property Type | Residential |
| HOA | true |
| Attached Garage | true |
| Energy Efficient | Thermostat |
| Subdivision Name | Belvedere |
| Garage Y/N | true |
| Full Baths | 2 |
| Status | Coming Soon |
| Directions | From I-85, drive south on Rt 74, turn right on Kedron Dr, right on Belvedere Ln, left on Vendella Cir, house is on the right |
| High School | Mcintosh |
| City | Peachtree City |
| Body of Water | None |
| Lot Size Units | Square Feet |
| Lot Size Square Feet | 1132.56 |
| Carport Y/N | false |
| Elementary School | Kedron |
| Land Lease Y/N | false |
| Tax Annual Amount | 1042 |
| Home Warranty Y/N | false |
| Middle/Junior High School | Booth |
| Property Condition | Resale |
| Virtual Tour | https://my.matterport.com/show/?m=DJdSQaigoBD&brand=0 |
| Structure Type | House |
| Building Area Units | Square Feet |
| Living Area Units | Square Feet |
| Standard Status | Coming Soon |
| Virtual Tour | https://my.matterport.com/show/?m=DJdSQaigoBD |
Interior Features
| Interior Amenities | Vaulted Ceiling(s),High Ceilings,Entrance Foyer,Soaking Tub,Walk-In Closet(s),Master On Main Level,Split Bedroom Plan |
|---|---|
| Basement | None |
| Flooring | Carpet,Tile,Vinyl |
| Total Fireplaces | 1 |
| Fireplace Features | Family Room,Gas Starter,Masonry,Wood Burning Stove |
| Air Conditioning Y/N | true |
| Heating Y/N | true |
| Fireplace Y/N | true |
| Above Grade Finished Area | 2086 |
| Half Baths | 1 |
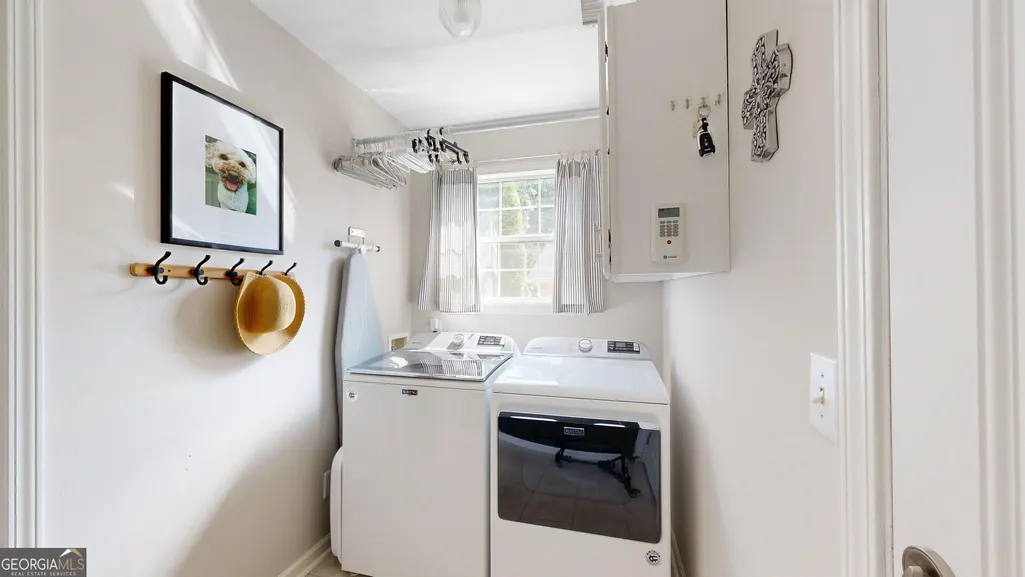
| Laundry Features | In Hall |
| Total Bedrooms | 4 |
| Main Level Bedrooms | 1 |
| Main Level Bathrooms | 1 |
| Below Grade Finished Area Unit Type | Square Feet |
| LivingAreaSource | Public Records |
| Above Grade Finished Area Unit Type | Square Feet |
| Kitchen Features | Breakfast Bar,Kitchen Island,Pantry,Solid Surface Counters |
| Total Baths | 3 |
| Dining Room Features | Separate Room |
Exterior Features
| Exterior Amenities | Garden |
|---|---|
| Fencing | Fenced |
| Parking Features | Garage,Attached,Garage Door Opener |
| Lot Features | Private |
| Water Source | Public |
| Total Parking | 2 |
| Lot Size Area | 1132.56 |
| Foundation Details | Slab |
| Building Area Total | 2086 |
| Lot Size Acres | 0.026 |
| Lot Size Source | Other |
| Waterfront Y/N | false |
| Other Equipment | Satellite Dish |
Amenities
- Foreclosure
- Views
- Short Sale
- New Construction
- Adult 55+
- Lease To Own
- No HOA Fees
- Furnished
- Primary On Main
- Air Conditioning
- Seller Finance
- Green
- Fixer Upper
- Horse
- Golf
- Fireplace
- Deck
- Garage
- Basement
- Pool
Property vs Single Family Average in 30269
Price
Taxes
Year Built

 ©2026 Georgia Multiple Listing Service All information deemed reliable but not guaranteed. All properties are subject to prior sale, change or withdrawal. Neither listing broker(s) or information provider(s) shall be responsible for any typographical errors, misinformation, misprints and shall be held totally harmless. Listing(s) information is provided for consumer's personal, non-commercial use and may not be used for any purpose other than to identify prospective properties consumers may
