
Eco Friendly
Address
3925 Amberhill Circle, Cumming, GA
Price
$ 849,000
Property Attributes
- MLS#10839732
- TypeSingle Family
- Listing Status New
- CountyForsyth
- CityCumming
- NeighborhoodSierra Lake
- Zip30040
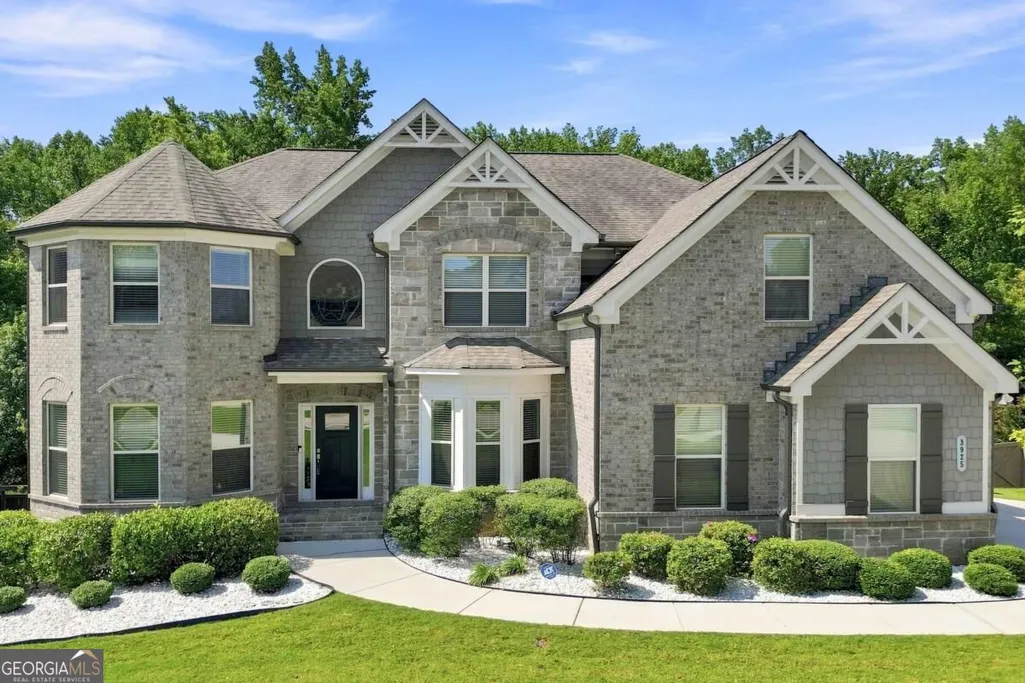
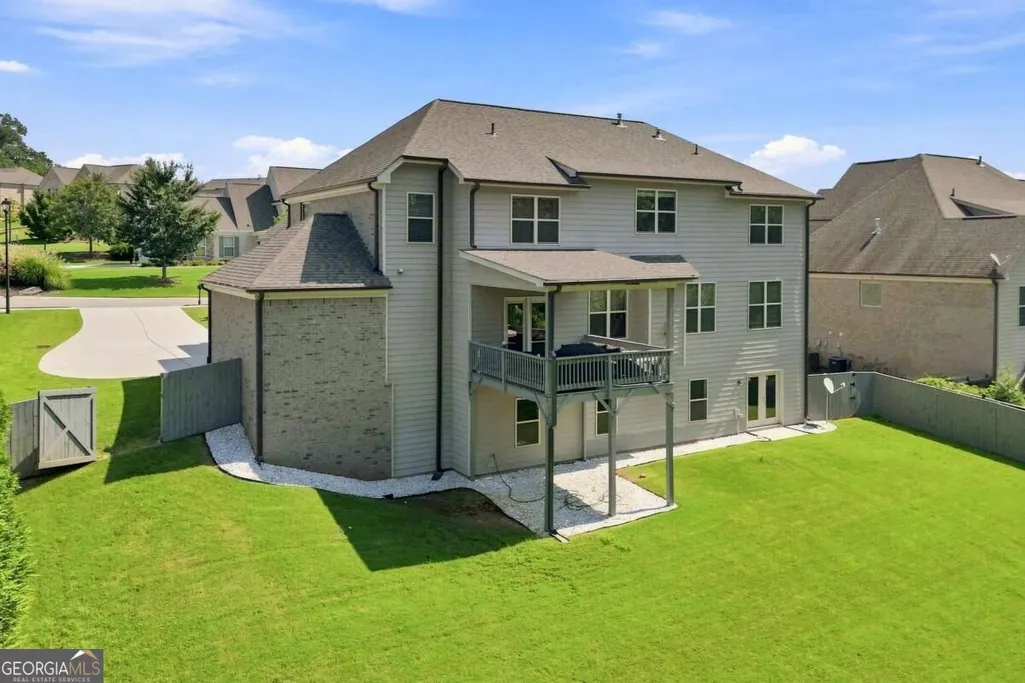
- StyleBrick 3 Side, Traditional
- Year Built2019
- Taxes$ 8364
- Price$ 849,000
- Bedrooms5
- Full Bathrooms4
- Half Bathrooms0
- Lot Size0.34 Acres
Data Source:
Georgia MLS (GAMLS)
Property Description
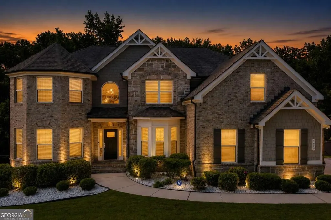
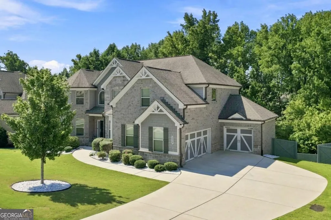
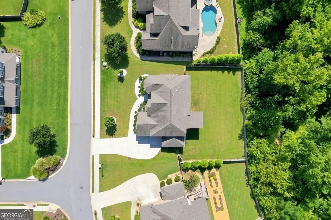
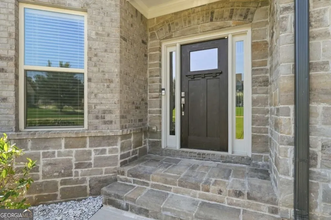
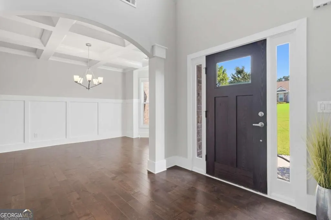
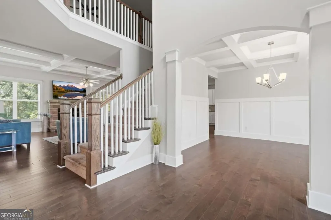
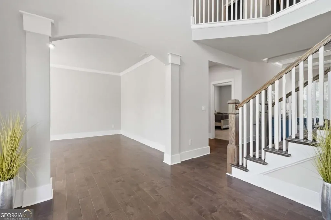
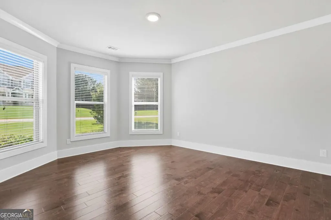
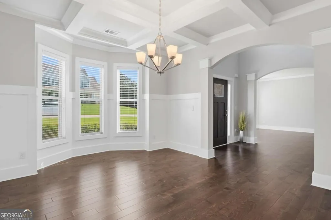
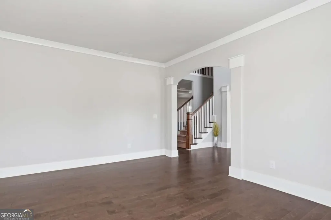
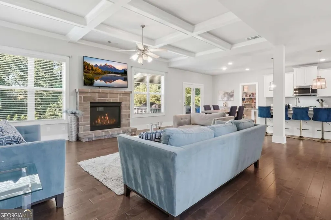
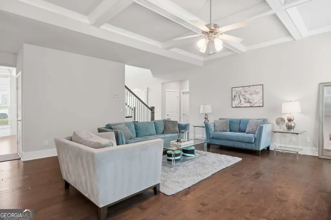
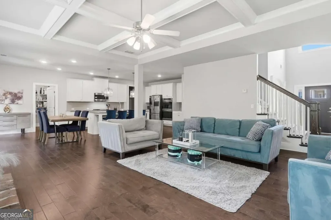
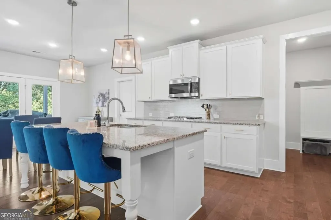
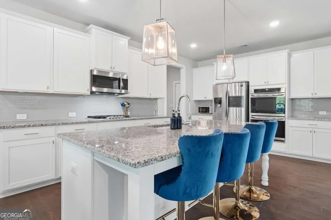
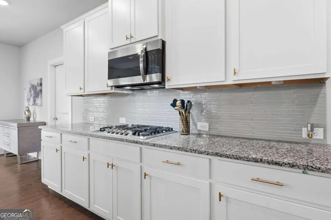
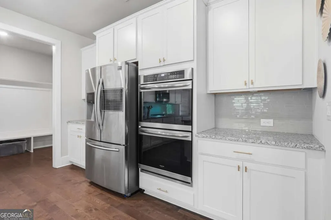
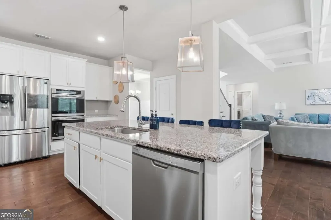
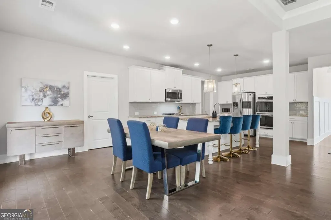
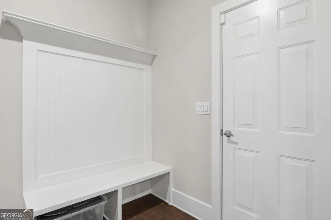
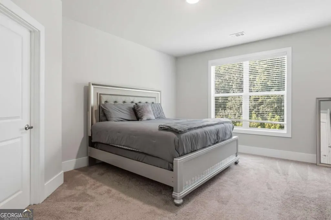
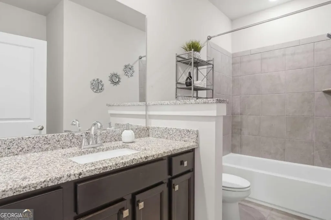
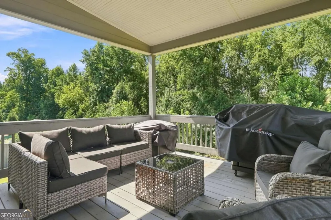
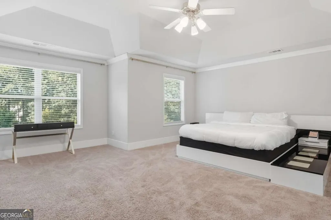
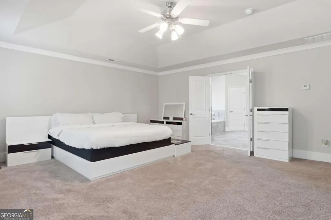
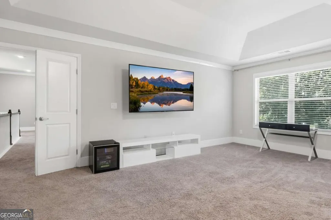
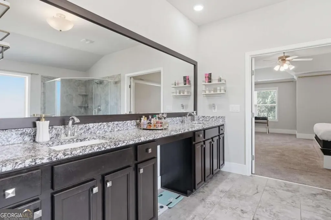
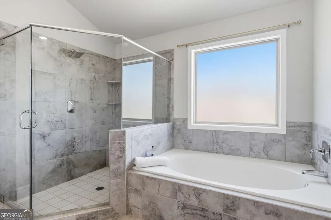
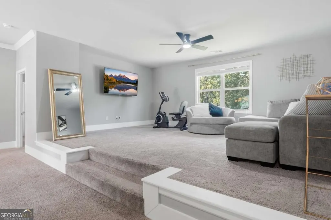
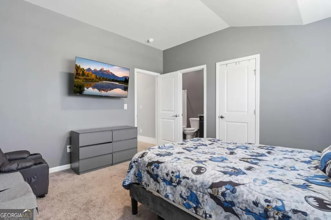
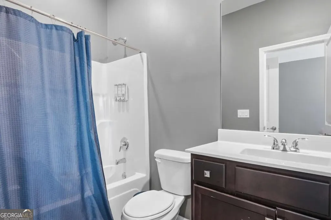
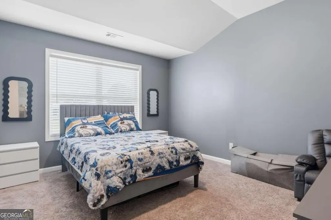
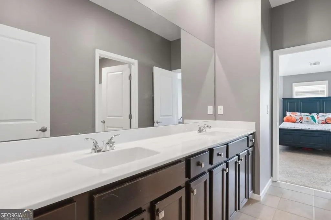
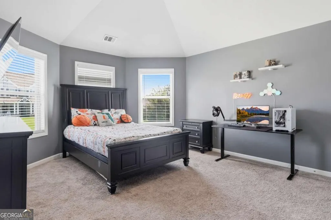
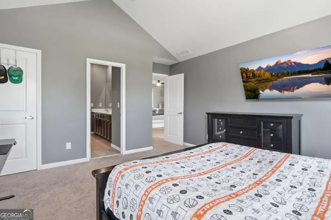
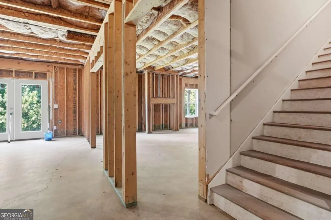
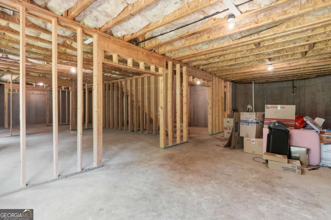
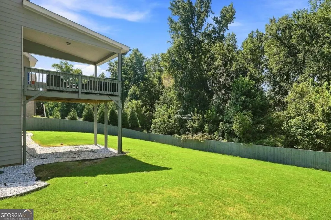
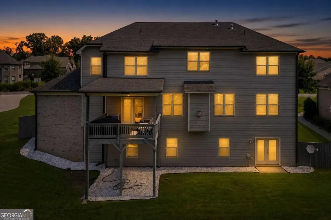
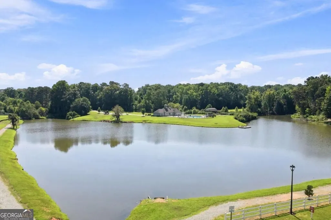
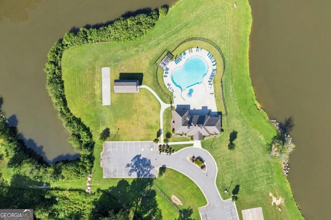
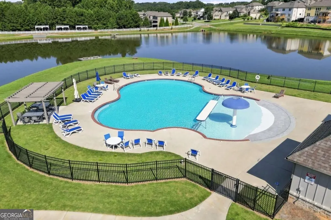
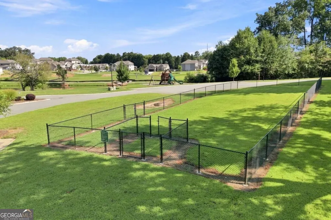
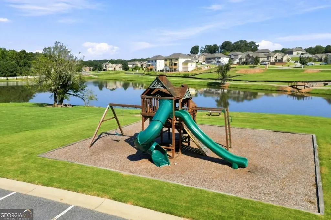
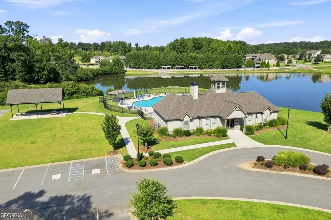
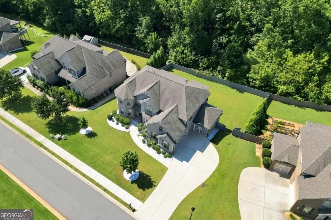
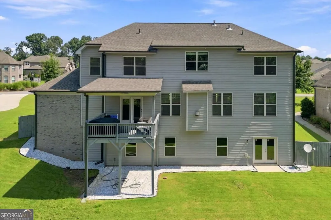
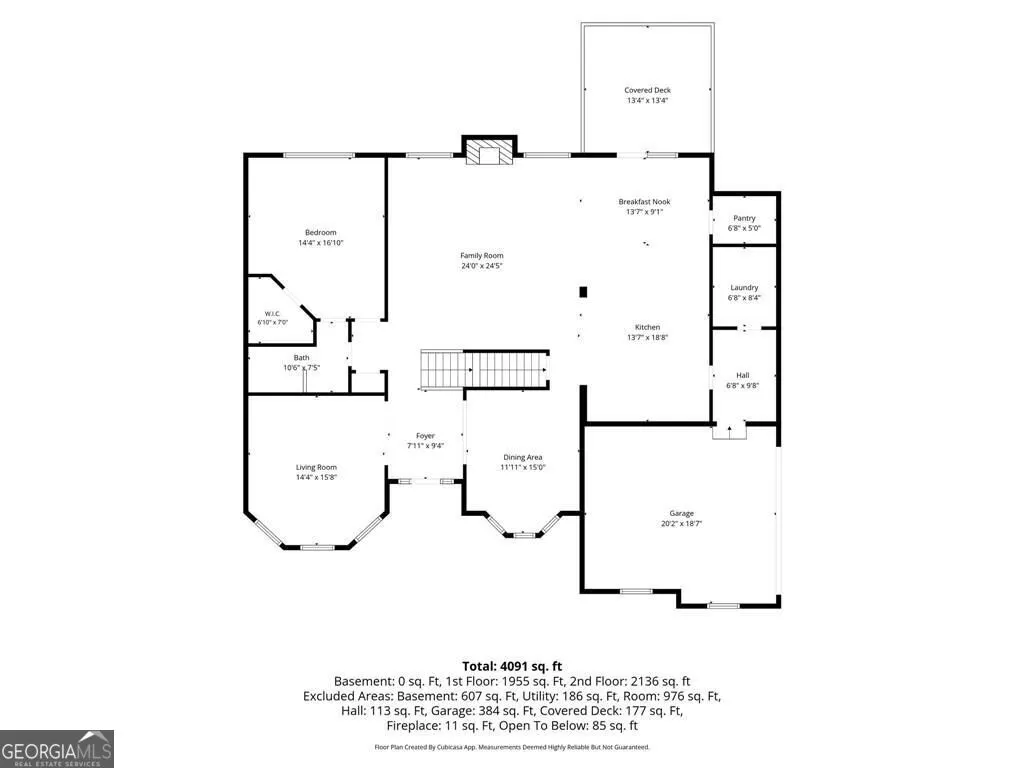
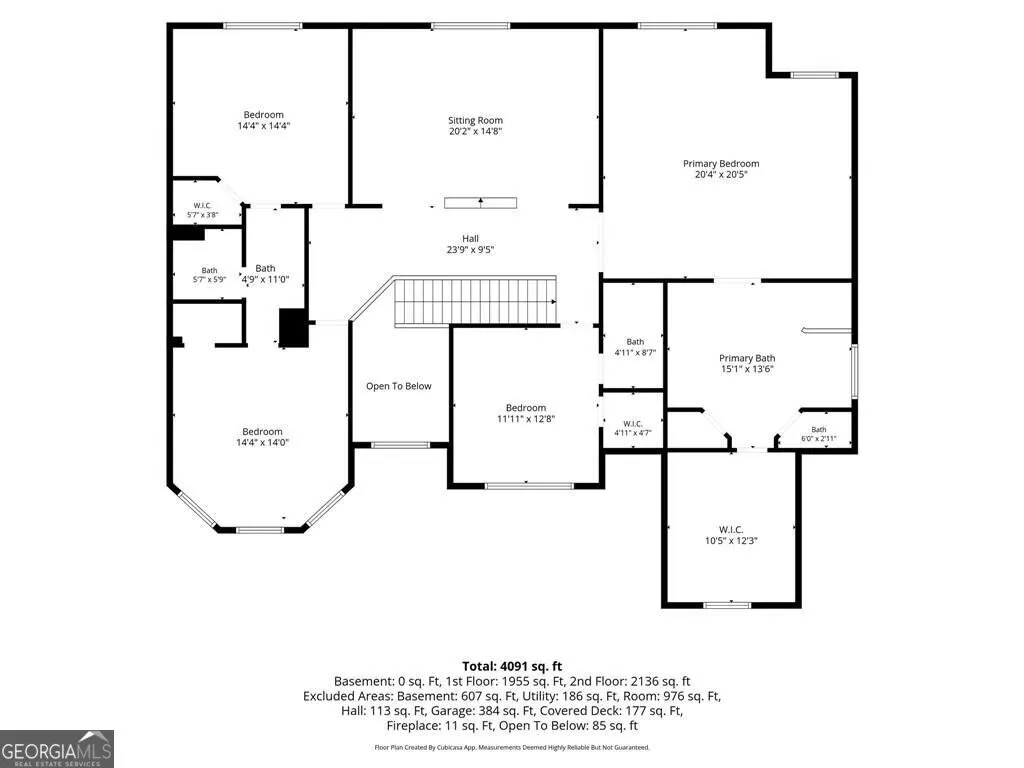
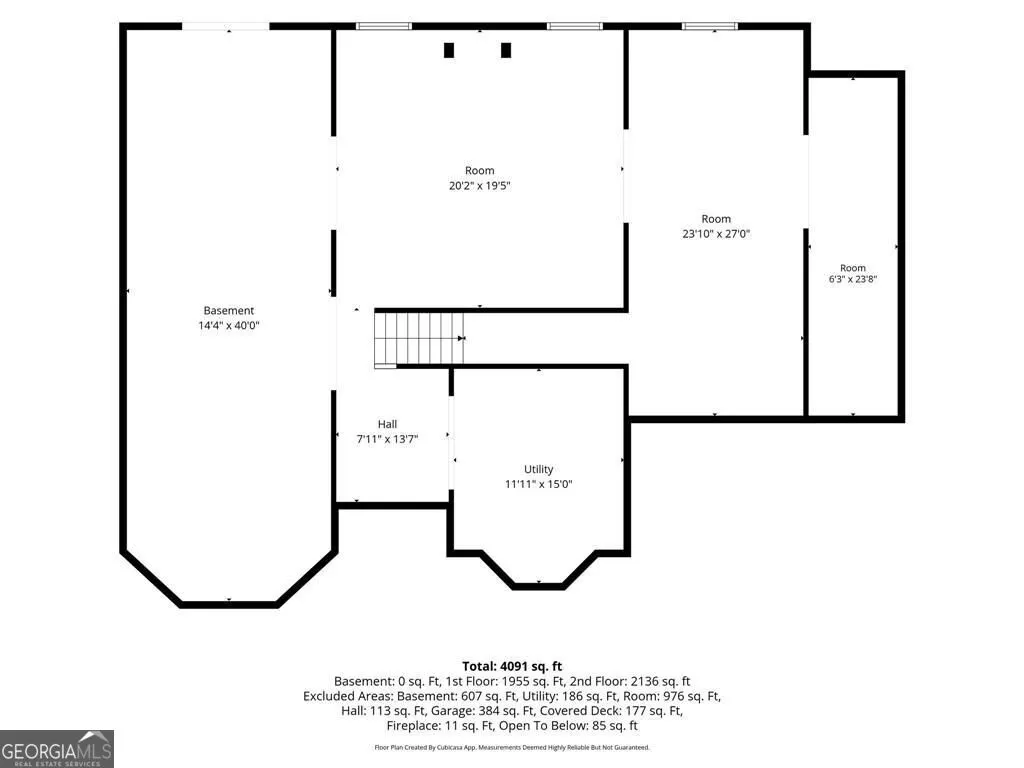
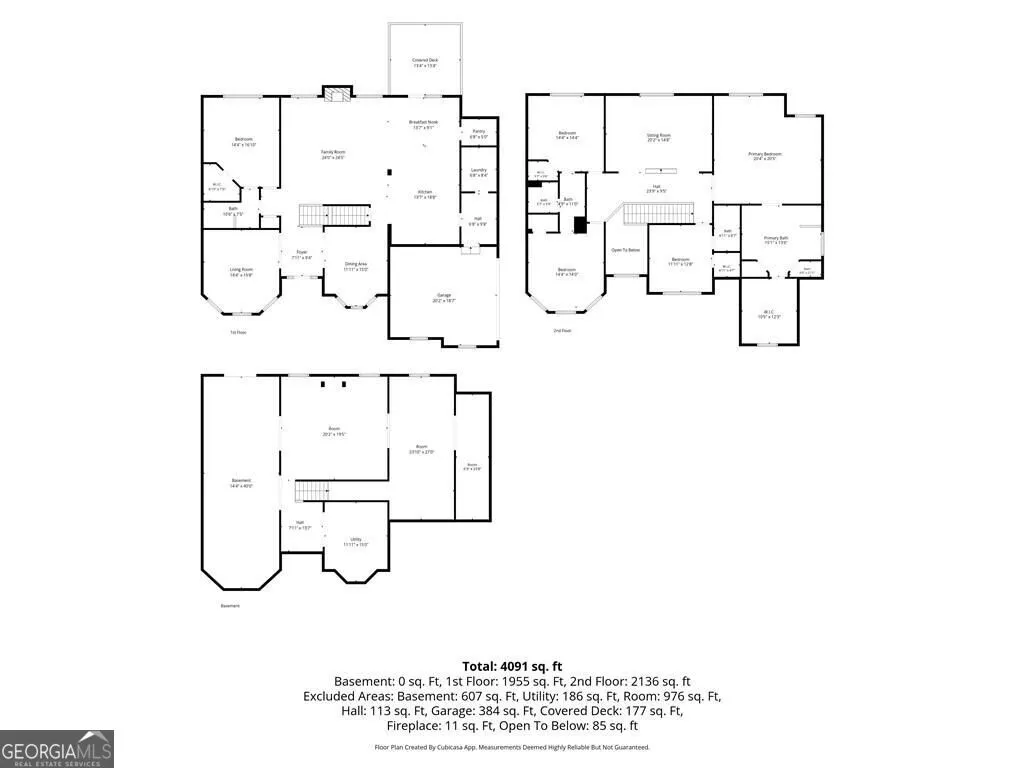
THE SPACE YOU NEED, THE BACKYARD YOU WANT, AND A LOCATION THAT MAKES EVERYDAY LIFE EASY. The Charleston Plan offers FIVE BEDROOMS, FOUR FULL BATHS, a THREE-CAR GARAGE, FULL DAYLIGHT BASEMENT, and a LEVEL, FULLY FENCED BACKYARD just TWO MILES FROM GA-400 and extremely convenient to nearby schools. Step through the TWO-STORY FOYER onto HARDWOOD FLOORS and into a home designed for both everyday living and entertaining, with FORMAL LIVING AND DINING ROOMS, a fireside family room with beautiful COFFERED CEILINGS, and an OPEN-CONCEPT CHEF'S KITCHEN featuring DOUBLE OVENS, an OVERSIZED ISLAND, BREAKFAST ROOM, LARGE WALK-IN PANTRY, and MUDROOM. A FULL BEDROOM AND BATH ON THE MAIN gives guests, extended family, or a home office their own space. Upstairs, the OVERSIZED PRIMARY SUITE offers a SPA-LIKE BATH and LARGE WALK-IN CLOSET, while THREE ADDITIONAL BEDROOMS and a STEP-UP MEDIA ROOM create plenty of room to spread out. The FULL UNFINISHED DAYLIGHT BASEMENT gives you even more possibilities for the future, while the COVERED BACK PORCH overlooks a LEVEL, FENCED BACKYARD ready for kids, pets, cookouts, and weekends at home. Add in neighborhood amenities including a SWIMMING POOL, PLAYGROUND, 15-ACRE LAKE, SOCCER FIELDS, and WALKING TRAILS, and you have a home with the SPACE TO GROW, ROOM TO GATHER, AND CONVENIENCE TO ENJOY IT ALL.
| Elementary School | Middle School | High School |
|---|---|---|
| Coal Mountain Elementary School | North Forsyth Middle School | North Forsyth High School |
| Price History | |
|---|---|
| 9/3/2026 | Listed $849,000 |
General Features
| Sewer | Public Sewer |
|---|---|
| Heating | Central,Zoned |
| Cooling | Ceiling Fan(s),Zoned |
| Utilities | Cable Available,Electricity Available,Natural Gas Available,Water Available |
| Roof | Composition |
| Appliances | Dishwasher,Disposal,Double Oven,Microwave,Refrigerator |
| HOA Fee | 1320 |
| Association Fee Includes | Swimming |
| Patio/Porch Features | Patio |
| Architectural Style | Brick 3 Side,Traditional |
| Security Features | Smoke Detector(s) |
| Construction Materials | Brick |
| Year Built | 2019 |
| Electric | 220 Volts |
| Levels | Two |
| Property Subtype | Single Family Residence |
| Tax Year | 2025 |
| Community Features | Clubhouse,Lake,Playground,Pool,Sidewalks,Street Lights,Walk To Schools,Near Shopping |
| County | Forsyth |
| New Construction | false |
| Property Type | Residential |
| HOA | true |
| Attached Garage | false |
| Energy Efficient | Thermostat,Water Heater |
| Subdivision Name | Sierra Lake |
| Garage Y/N | true |
| Full Baths | 4 |
| Status | New |
| Directions | GPS 3545 Matt Highway Cumming, GA 30040. 400 North to Browns Bridge Road. Turn left, Cross Hwy 9. 1/2 mile on Left. |
| High School | North Forsyth |
| City | Cumming |
| Body of Water | None |
| Lot Size Units | Square Feet |
| Lot Size Square Feet | 14810.4 |
| Carport Y/N | false |
| Elementary School | Coal Mountain |
| Property Attached Y/N | false |
| Land Lease Y/N | false |
| Tax Annual Amount | 8364 |
| Home Warranty Y/N | false |
| Middle/Junior High School | North Forsyth |
| Property Condition | Resale |
| Structure Type | House |
| Building Area Units | Square Feet |
| Living Area Units | Square Feet |
| Standard Status | Active |
Interior Features
| Interior Amenities | Double Vanity,High Ceilings,Tray Ceiling(s),Walk-In Closet(s) |
|---|---|
| Basement | Daylight,Full,Unfinished |
| Flooring | Carpet,Hardwood |
| Total Fireplaces | 1 |
| Fireplace Features | Factory Built,Gas Log,Gas Starter |
| Common Walls | No Common Walls |
| Air Conditioning Y/N | true |
| Heating Y/N | true |
| Window Features | Double Pane Windows |
| Fireplace Y/N | true |
| Laundry Features | Other |
| Total Bedrooms | 5 |
| Main Level Bedrooms | 1 |
| Main Level Bathrooms | 1 |
| Below Grade Finished Area Unit Type | Square Feet |
| LivingAreaSource | Agent |
| Above Grade Finished Area Unit Type | Square Feet |
| Kitchen Features | Breakfast Room,Kitchen Island,Walk-in Pantry |
| Total Baths | 4 |
| Dining Room Features | Seats 12+ |
Exterior Features
| Fencing | Back Yard,Fenced |
|---|---|
| Parking Features | Garage,Kitchen Level,Garage Door Opener,Side/Rear Entrance |
| Lot Features | Level,Private |
| Water Source | Public |
| Total Parking | 3 |
| Lot Size Area | 14810.4 |
| Lot Size Acres | 0.34 |
| Lot Size Source | Public Records |
Amenities
- Foreclosure
- Views
- Short Sale
- New Construction
- Adult 55+
- Lease To Own
- No HOA Fees
- Furnished
- Primary On Main
- Air Conditioning
- Seller Finance
- Green
- Fixer Upper
- Horse
- Golf
- Fireplace
- Deck
- Garage
- Basement
- Pool
Property vs Single Family Average in 30040
Price
Taxes
Year Built

 ©2026 Georgia Multiple Listing Service All information deemed reliable but not guaranteed. All properties are subject to prior sale, change or withdrawal. Neither listing broker(s) or information provider(s) shall be responsible for any typographical errors, misinformation, misprints and shall be held totally harmless. Listing(s) information is provided for consumer's personal, non-commercial use and may not be used for any purpose other than to identify prospective properties consumers may
