
Views - Primary on Main

Address
1820 Commonwealth Avenue, Cumming, GA
Price
$ 575,000
Property Attributes
- MLS#7831825
- TypeSingle Family
- Listing Status Active
- CountyForsyth
- CityCumming
- NeighborhoodCommonwealth
- Zip30041
- StyleRanch, Traditional
- Year Built1984
- Taxes$ 3825
- Price$ 575,000
- Bedrooms4
- Full Bathrooms2
- Half Bathrooms0
- Lot Size0.69 Acres
Data Source:
First Multiple Listing Services (FMLS)
Property Description
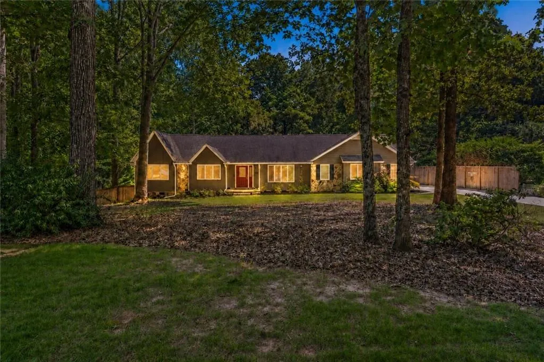
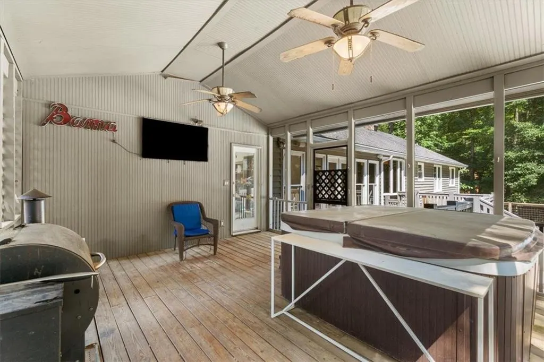
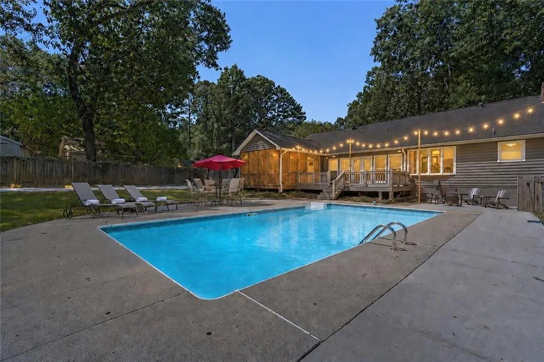
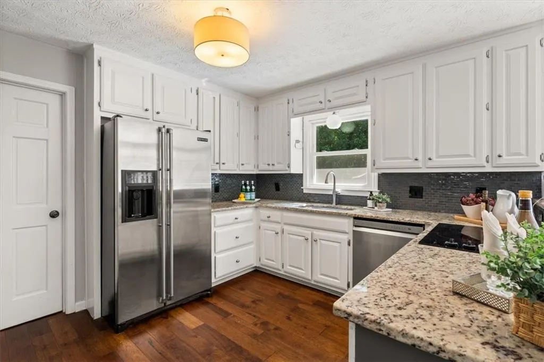
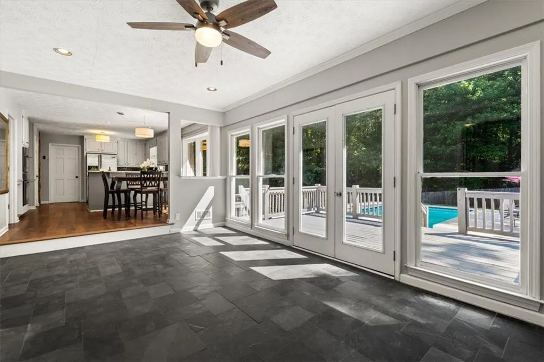
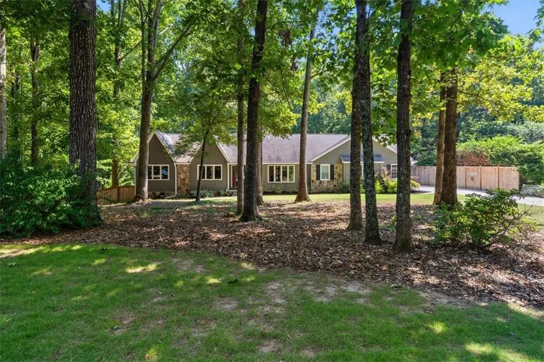
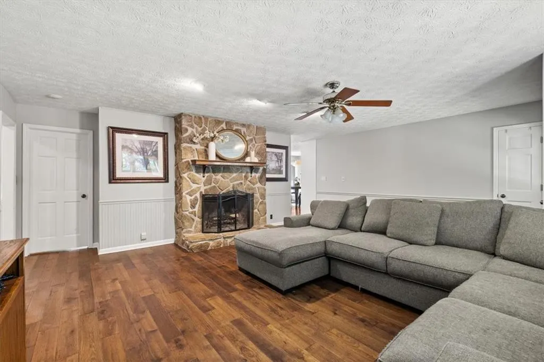
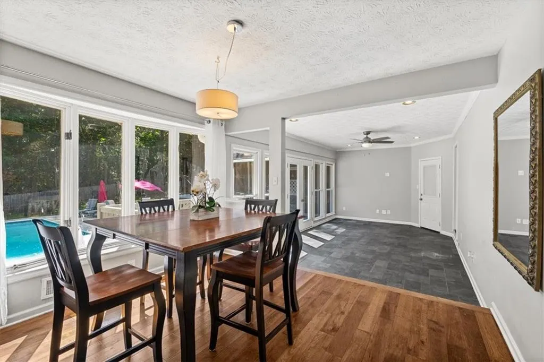
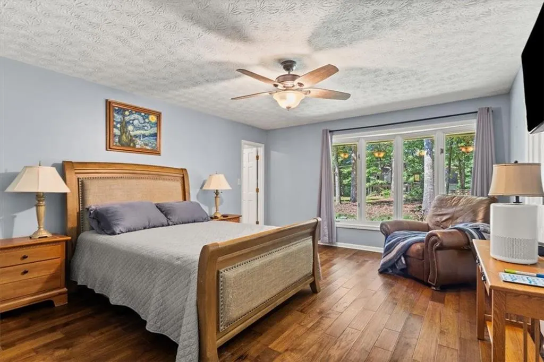
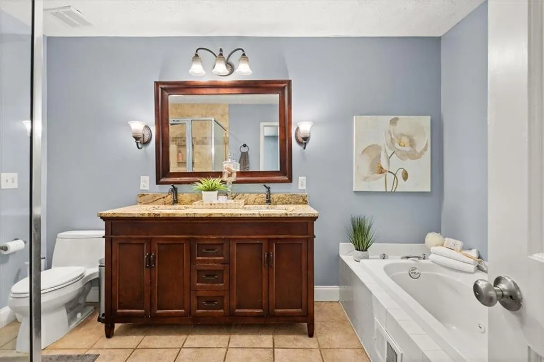
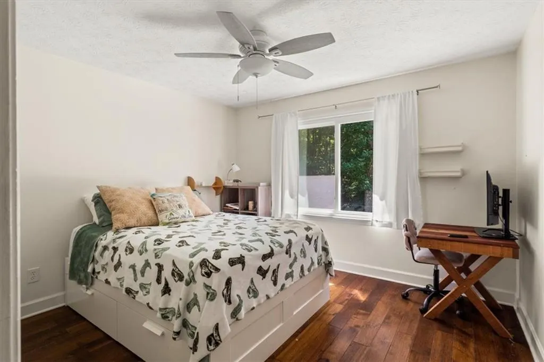
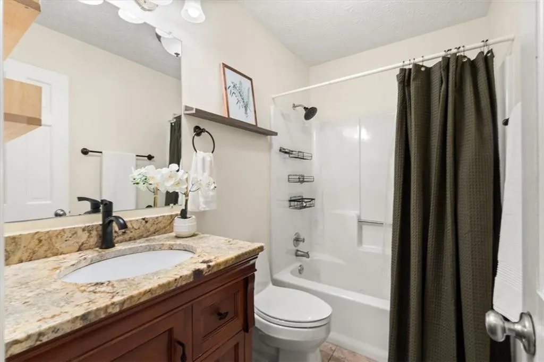
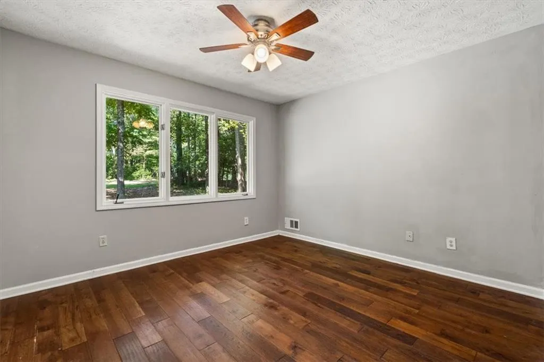
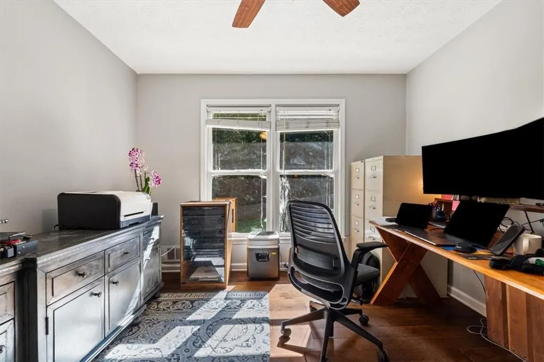
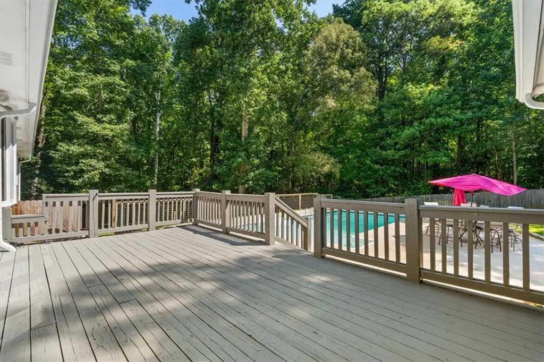
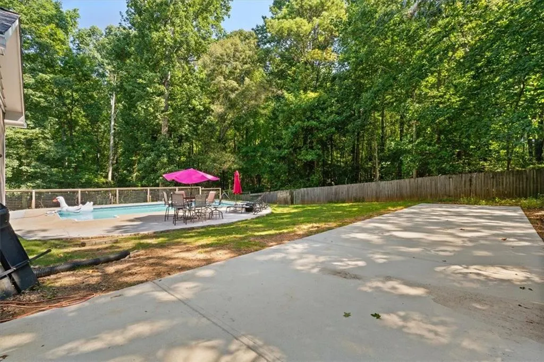
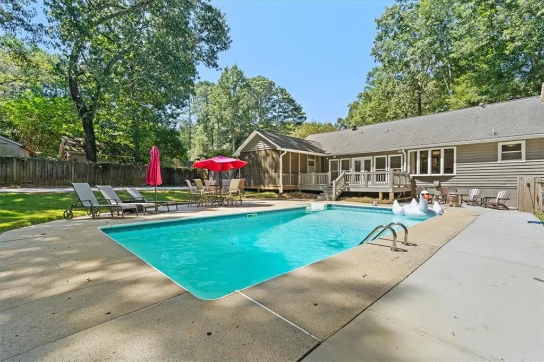
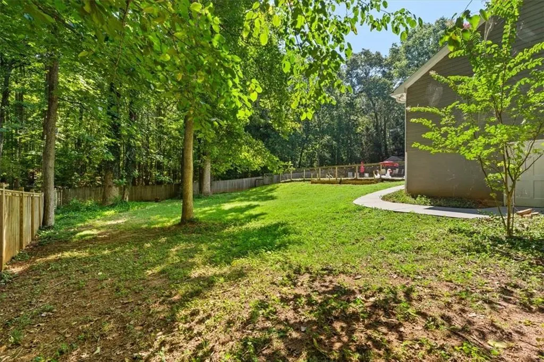
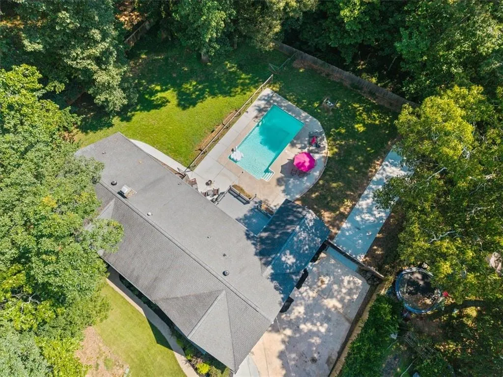
Enjoy one-level living and exceptional outdoor space in this spacious ranch on a private, wooded lot. New ¾-inch hand-scraped, five-inch-wide wood flooring flows through the main living areas, while the family room features a striking stone fireplace. The renovated kitchen offers white cabinetry, stone countertops and stainless-steel appliances. Walls of windows bring abundant natural light into the sunroom, which overlooks the backyard and features slate tile flooring. The renovated primary bath includes tile flooring, stone countertops and a furniture-style double vanity. Outdoor living is the highlight of this property. Relax beside the large in-ground swimming pool, enjoy the hot tub or entertain on the expansive deck. A screened porch provides a comfortable place for morning coffee, outdoor dining or quiet evenings overlooking the wooded surroundings. The pool includes a brand-new robotic cleaner, and the hot tub remains with the property. A large concrete parking pad provides convenient space for a motor home, boat or additional vehicles. Other valuable improvements include an approximately one-year-old HVAC system, an approximately five-year-old water heater and a front-yard sprinkler system. Conveniently located near Sharon Springs Park, shopping and dining along Peachtree Parkway, The Collection at Forsyth, Northside Hospital Forsyth and GA 400, with Big Creek Greenway, Lake Lanier, Halcyon and Alpharetta also within easy reach.
| Elementary School | Middle School | High School |
|---|---|---|
| Shiloh Point Elementary School | Piney Grove Middle School | Denmark High School |
| Price History | |
|---|---|
| 9/2/2026 | Listed $575,000 |
General Features
| Sewer | Septic Tank |
|---|---|
| Heating | Central,Natural Gas |
| Cooling | Ceiling Fan(s),Central Air,Electric |
| Utilities | Cable Available,Electricity Available,Natural Gas Available,Phone Available,Underground Utilities,Water Available |
| Roof | Composition |
| Appliances | Dishwasher,Disposal,Electric Cooktop,Electric Oven,Electric Water Heater,Microwave,Refrigerator,Self Cleaning Oven |
| Garage Spaces | 2 |
| Patio/Porch Features | Deck,Patio,Rear Porch,Screened |
| Architectural Style | Ranch,Traditional |
| Pool Features | In Ground,Pool Cover,Private,Vinyl |
| Security Features | Smoke Detector(s) |
| Construction Materials | Cedar,Stone,Wood Siding |
| Year Built | 1984 |
| Electric | 110 Volts |
| View | Neighborhood,Trees/Woods |
| Levels | One |
| Property Subtype | Single Family Residence |
| Tax Year | 2025 |
| Parcel Number | 110 035 |
| Waterfront Features | None |
| Community Features | None |
| Accessibility | None |
| County | Forsyth - GA |
| Property Type | Residential |
| HOA | false |
| Energy Efficient | None |
| Subdivision Name | Commonwealth |
| Green Energy Generation | None |
| Other Structures | RV/Boat Storage,Workshop |
| Full Baths | 2 |
| Status | Active |
| Directions | 400 North to Exit 13, Peachtree Pkwy. Make a Right. Right onto Commonwealth Trail. Right onto Commonwealth Ave. House down on the right. |
| High School | Denmark |
| City | Cumming |
| Body of Water | None |
| Spa Features | Private |
| Elementary School | Shiloh Point |
| Property Attached Y/N | false |
| Land Lease Y/N | false |
| Tax Annual Amount | 3825 |
| Home Warranty Y/N | false |
| Middle/Junior High School | Piney Grove |
| Property Condition | Resale |
| Virtual Tour | https://shop.storyhousevisuals.com/1820-Commonwealth-Ave/idx |
| Standard Status | Active |
| Tax Lot | 3 |
| Freehold | IDX |
| Corporate Owner | None |
Interior Features
| Interior Amenities | Cathedral Ceiling(s),Double Vanity,Entrance Foyer,High Ceilings 9 ft Main,High Speed Internet,His and Hers Closets,Walk-In Closet(s) |
|---|---|
| Basement | Crawl Space |
| Flooring | Hardwood,Stone,Tile |
| Total Fireplaces | 1 |
| Fireplace Features | Family Room,Gas Starter,Raised Hearth,Stone |
| Common Walls | No Common Walls |
| Window Features | None |
| Above Grade Finished Area | 2118 |
| Laundry Features | Electric Dryer Hookup,In Hall,Laundry Room,Main Level |
| Total Bedrooms | 4 |
| Room Type | Attic,Bonus Room,Family Room,Laundry,Workshop |
| Main Level Bedrooms | 4 |
| Main Level Bathrooms | 2 |
| Kitchen Features | Breakfast Bar,Breakfast Room,Cabinets White,Pantry,Stone Counters |
| Total Baths | 2 |
| RoomBedroomFeatures | Master on Main,Roommate Floor Plan |
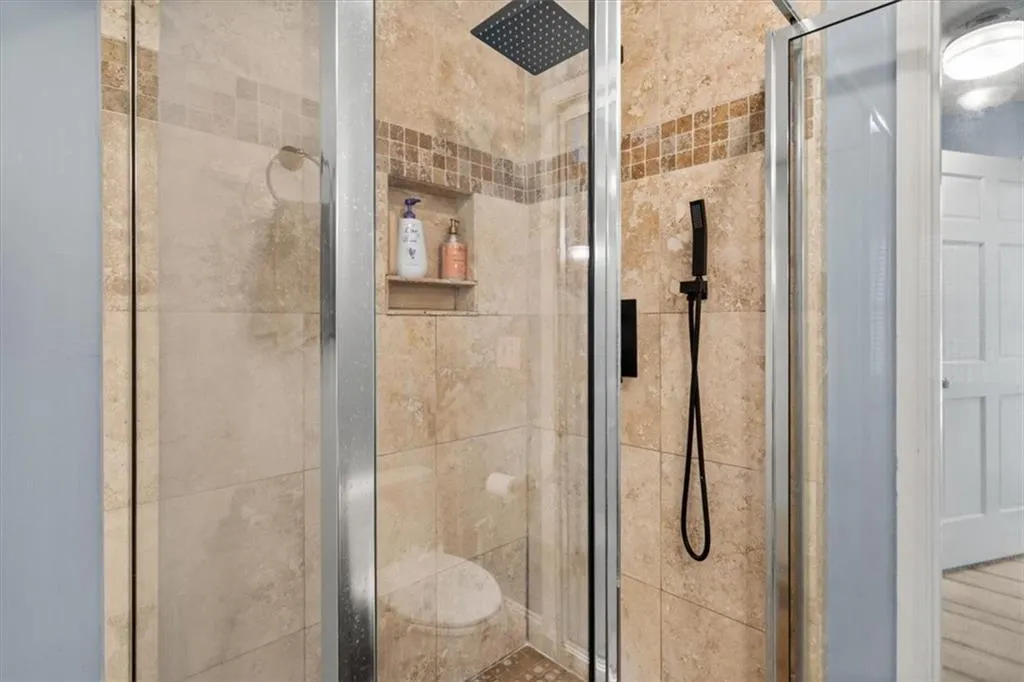
| Primary Bathroom Features | Double Vanity,Separate His/Hers,Separate Tub/Shower,Soaking Tub |
| Dining Room Features | None |
Exterior Features
| Exterior Amenities | Private Yard |
|---|---|
| Fencing | Back Yard,Fenced,Privacy,Wood |
| Parking Features | Attached,Driveway,Garage,Garage Door Opener,Garage Faces Side,Level Driveway,RV Access/Parking |
| Lot Features | Back Yard,Front Yard,Landscaped,Level,Private,Sprinklers In Front |
| Water Source | Public |
| Total Parking | 6 |
| Foundation Details | Block |
| Building Area Total | 2118 |
| Lot Dimensions | 200 x 150 |
| Lot Size Acres | 0.69 |
| Road Surface Type | Asphalt |
| Lot Size Source | Public Records |
| Road Frontage Type | County Road |
| Other Equipment | Irrigation Equipment |
| Horse Amenities | None |
Amenities
- Foreclosure
- Views
- Short Sale
- New Construction
- Adult 55+
- Lease To Own
- No HOA Fees
- Furnished
- Primary On Main
- Air Conditioning
- Seller Finance
- Green
- Fixer Upper
- Horse
- Golf
- Fireplace
- Deck
- Garage
- Basement
- Pool
Property vs Single Family Average in 30041
Statistics provided by Inside Real Estate
Price
Taxes
Year Built
 ©2026 Georgia Multiple Listing Service All information deemed reliable but not guaranteed. All properties are subject to prior sale, change or withdrawal. Neither listing broker(s) or information provider(s) shall be responsible for any typographical errors, misinformation, misprints and shall be held totally harmless. Listing(s) information is provided for consumer's personal, non-commercial use and may not be used for any purpose other than to identify prospective properties consumers may
 Listings identified with the FMLS IDX logo come from FMLS and are held by brokerage firms other than the owner of this website. The listing brokerage is identified in any listing details. Information is deemed reliable but is not guaranteed. If you believe any FMLS listing contains material that infringes your copyrighted work please